


A house is not merely a place to live; it’s a place for your soul as well. It’s where most of us usually spend more than half of our time every day. That is why a nice and cozy house needs to satisfy not only all its functions but also the owner’s interest and style. You may think a 400 square foot tiny house on wheels can’t do that. However, these below examples will prove it’s possible.
Tiny Urban Cabin – 400 sq ft Tiny House
400 sq ft equals about 37 sq meters. This little urban cabin is cleverly designed for it to have enough space for kitchen, living area, bathroom, nursery room, and an upstairs sleeping loft.
Exterior shots (via tinyhousetalk.com)


The primary materials are blue pine wood and some other light materials. More amazingly, the house is even a park model, which means it is portable, and you can move it easily. It is decorated simply yet beautifully with blue pine trim, large glass white door, and windows.
Cleverly arranged kitchen

Although the fridge takes quite a lot of space, the designer still manages to utilize the left space well with an efficient white counter, rustic wooden shelf, and hooks for the owner to place all necessities. Same with the overall design, it has a huge window, bringing natural light and comfortable feeling for the family cook.
Living area
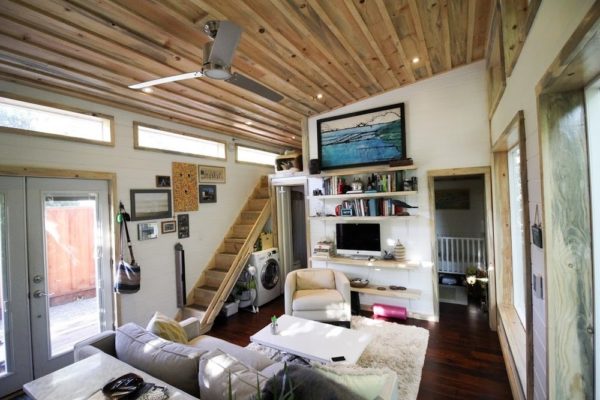
A little-known trick is that black or dark color mixed with white creates more contrast for a feel of more space. This log cabin has applied that color rule to make the house look less busy. Dark floor, white wall, white painted furniture, matching pine ceiling trim window, and original items are gorgeous.
White tile bathroom


A plain white shower curtain is used to separate the standing shower area with the toilet effectively. In spite of a tiny room, several funny pictures on the wall create vividness of the space.
Nursery room

Starting from only $45,000, this 400 sq ft tiny house is suitable for a small family of 3 to 4.
Upstairs sleeping loft

You must already see the lovely staircase in the picture of the living area. That one leads to a loft bedroom for parents with a pretty big comfortable bed and a running along wall shelf for clothes.
Check this below video for a thorough view:
The Whidbey Cottage – 400 Sq Ft Cottage


This house is built on Washington’s Goss Lake in style of the modern and rustic cottage, also a park model design. A spacious covered front porch is ideal for relaxing teatime or kid playing ground. Inside, it features a living room with a double-sided fireplace, fully equipped kitchen, bathroom, a small bedroom, and an L-shaped staircase leading up to 2 loft bedrooms.
Living room

The architect of Whidbey uses hardwood for the floor instead of tile or other heavy flooring materials. Besides the fireplace, a huge window with horizontal blinds make the home feel more spacious.


Another smaller window is also added for enriching maximum natural light that is an economical and environmental friendly thought of the designer.
Modern kitchen

The kitchen is furnished with walnut cabinetry, matching with the wooden floor color, dishwasher, fridge, stove, and a hanging microwave oven.